U-Shaped Kitchens
U-Shaped Kitchens
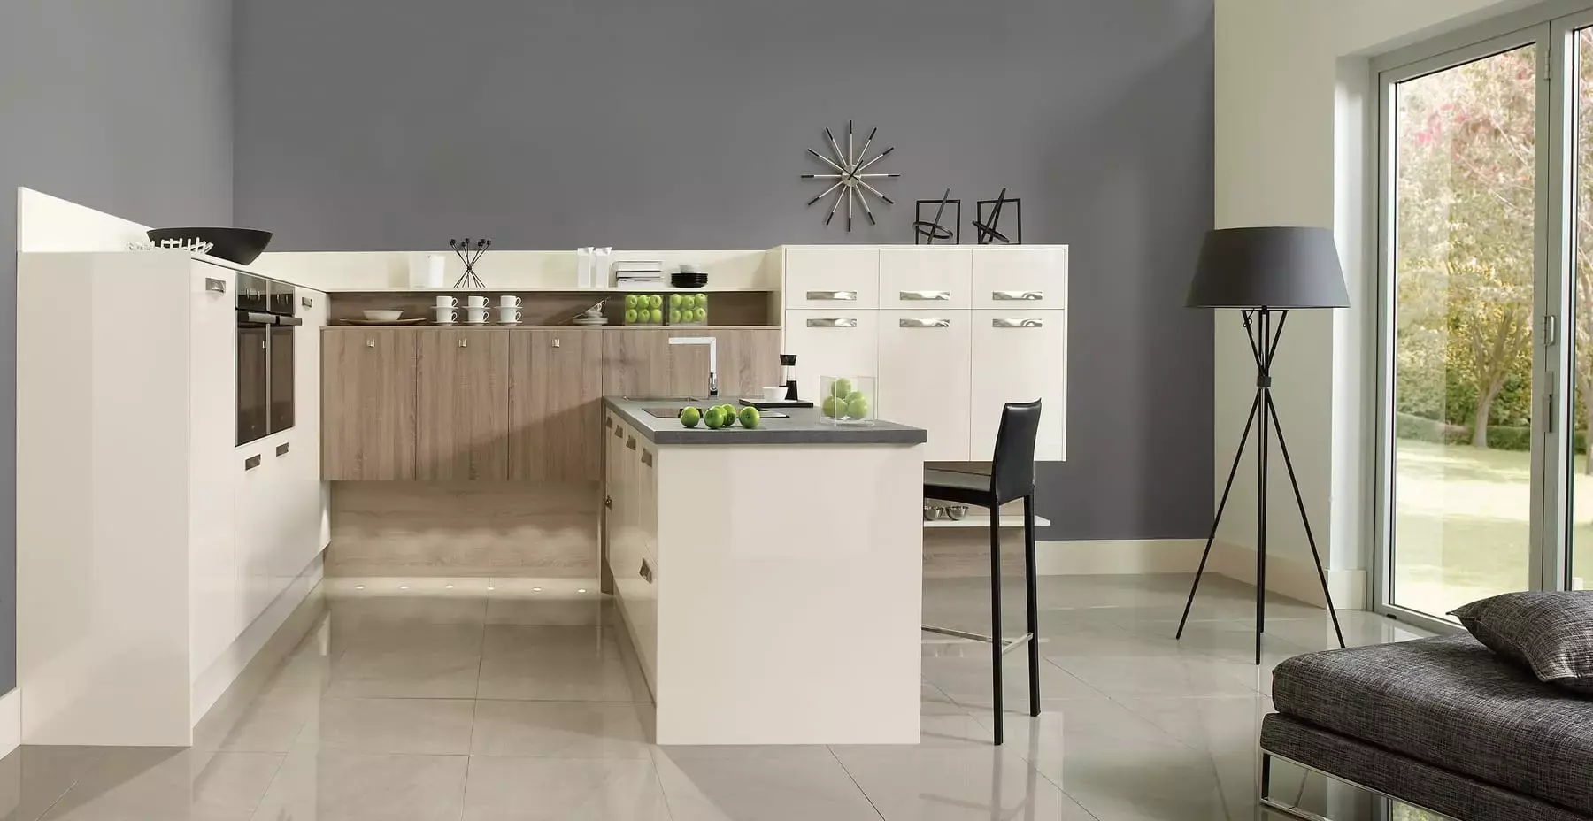
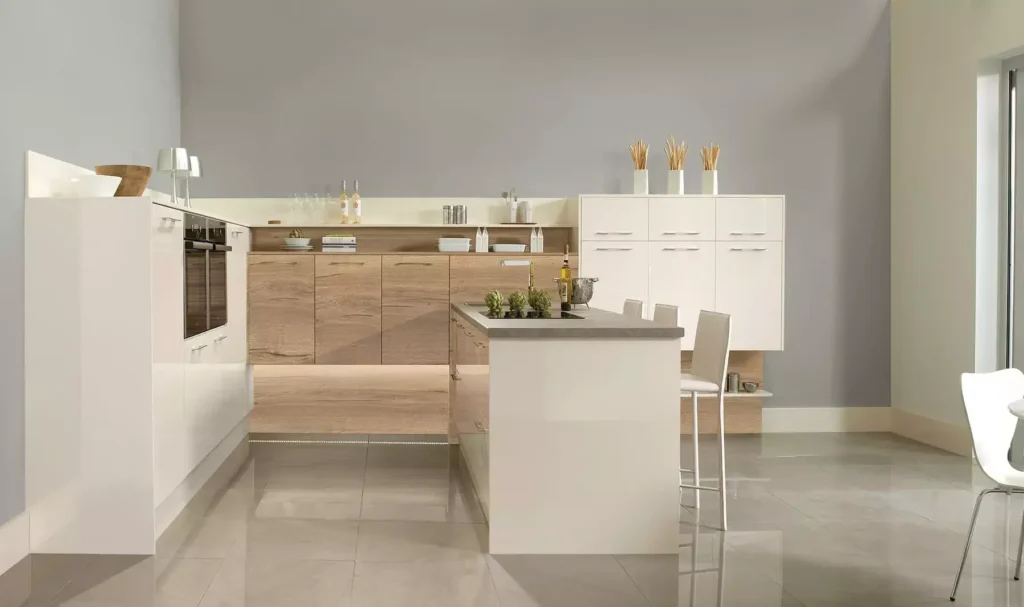
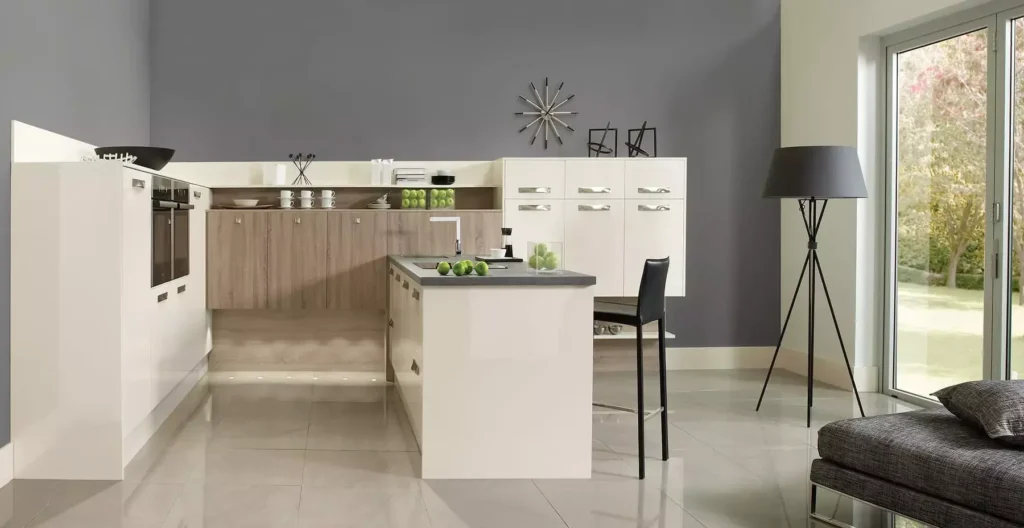
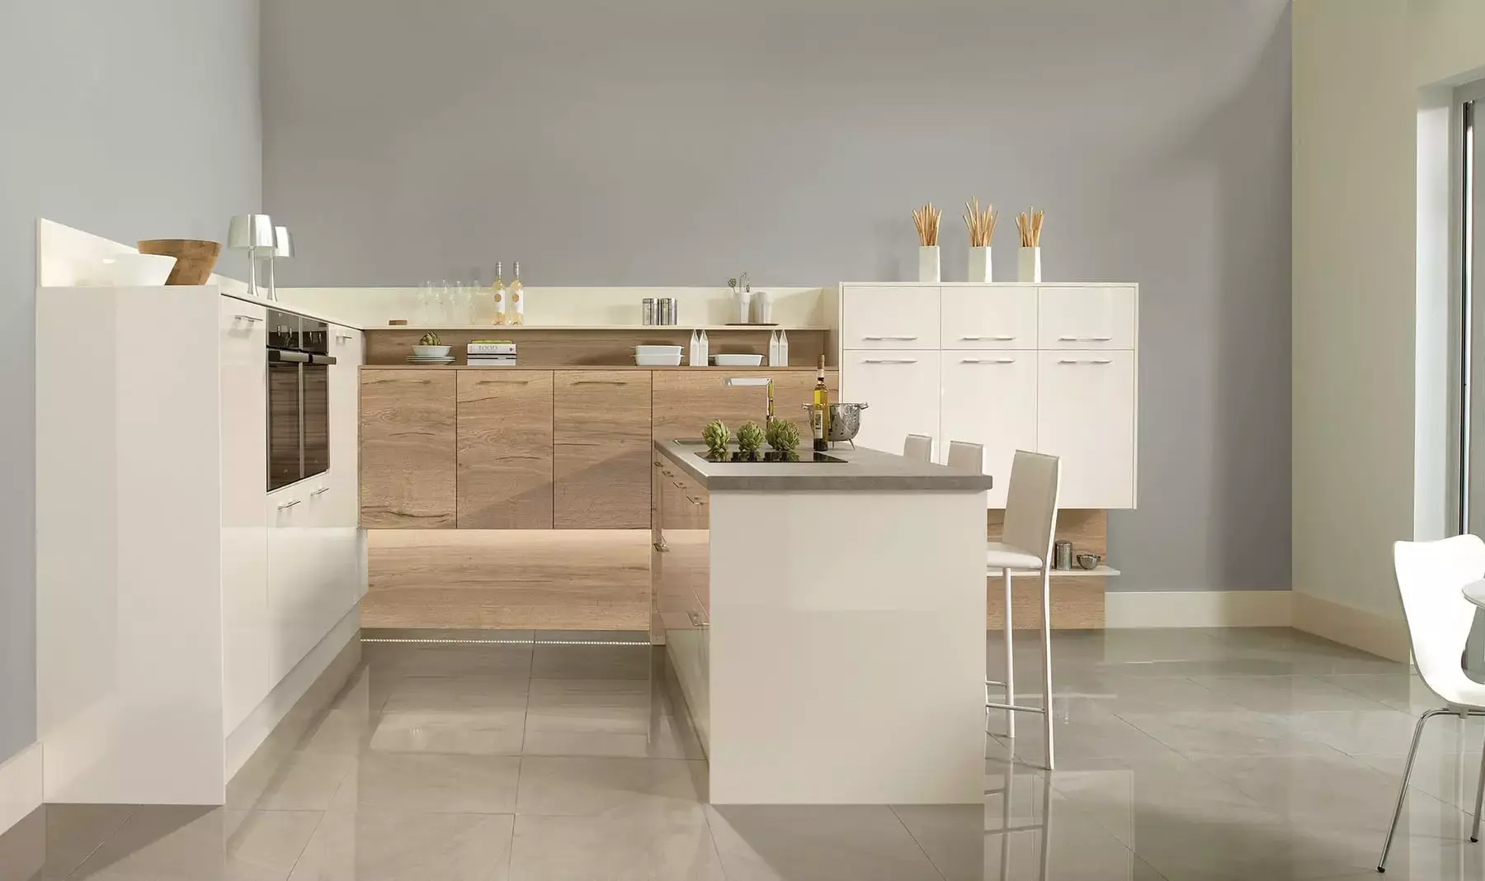
A layout favoured by commercial kitchen designers for its superb workflow and ergonomics, a U-shaped kitchen arrangement offers the best representation of the well-utilised ‘working triangle,’ a concept originating from the University of Illinois, USA. There is a lot of room for flexibility within this style of layout as the continuous nature of the design allows services to be routed behind the cabinets- which in turn enables us to site appliances where you wish them to be, rather than where service locations dictate. Glasgow Kitchen & Bathroom Centre have designed and installed many U-shaped kitchens, and through doing so, our design team now possess a breadth of knowledge that ensures we can offer the very best design solutions possible for this type of kitchen layout.
U-Shaped Kitchen Design
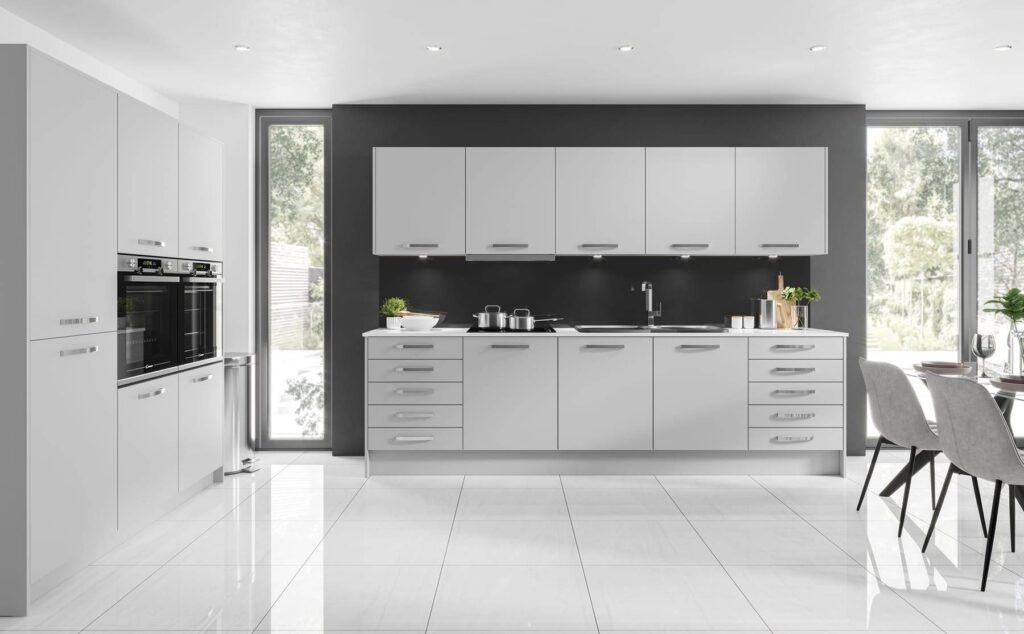
We often start designs for this type of kitchen by picking a centre piece for the room, maybe an extra wide induction hob or oversized extractor. This item is then placed at precisely the mid-point along the main run of the kitchen. From here we can design outwards, often employing symmetry and wide drawer units to increase the visual perception/illusion of width. As always, we are aiming to ensure that the kitchen design is both functional and aesthetically pleasing. U-shaped kitchens allow us the opportunity to “hide” sinks and draining board areas behind taller units, which is particularly helpful if your kitchen has a seating area or is open plan. The two corners in a typical U-shaped-kitchen compromise a significant amount of the available floor space and it is therefore paramount for an ergonomically sound design to ensure a diligent selection of storage solutions. Furthermore door widths on corner units must also allow easy access.
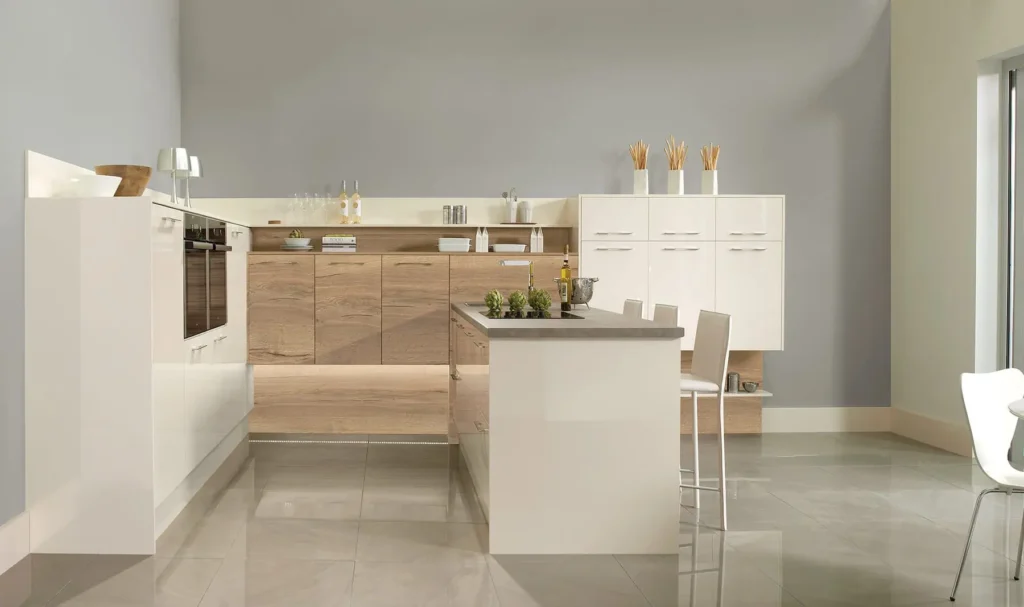
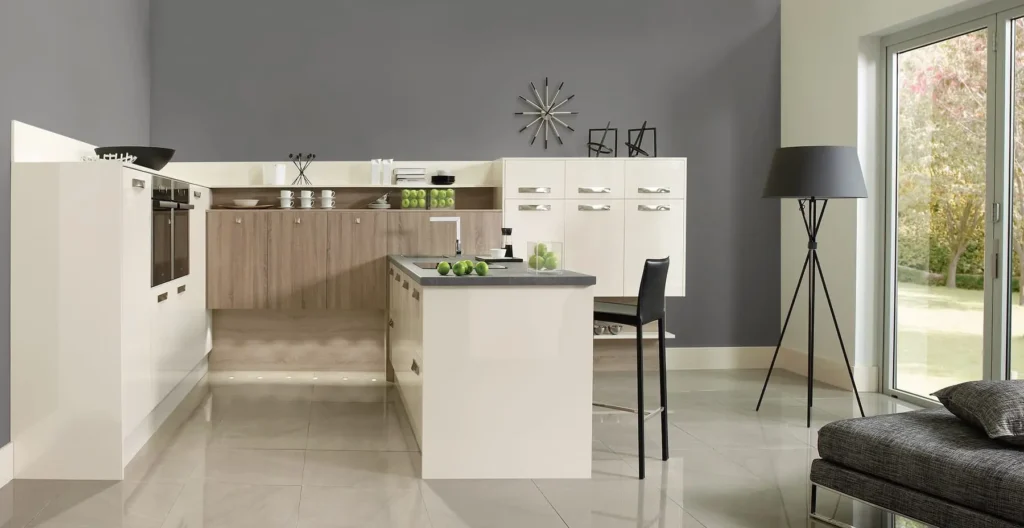
U-Shaped Kitchen Aesthetics
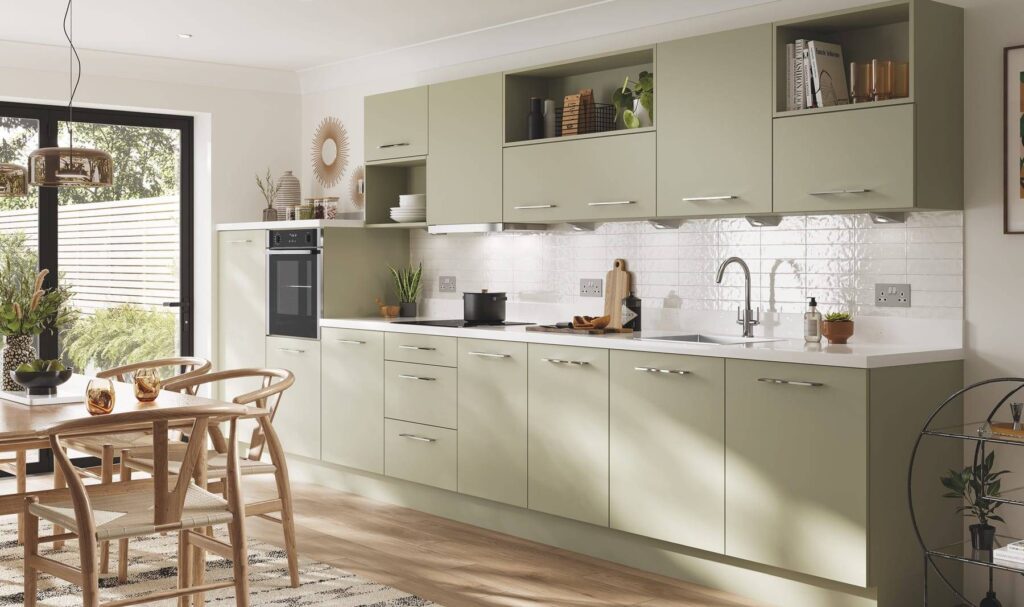
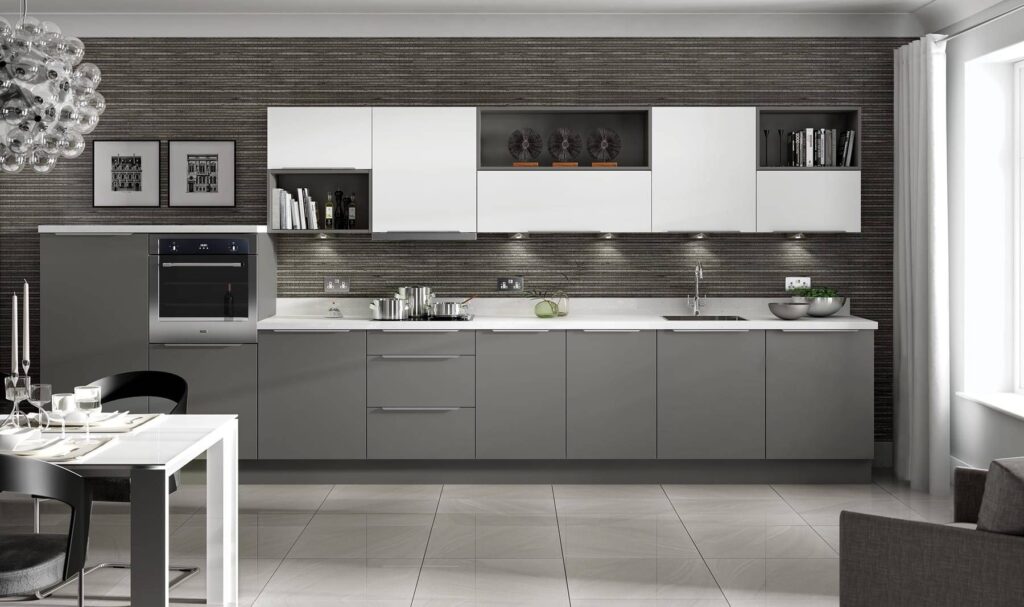
If you are considering implementing a ‘center piece’ design as mentioned above, we have some superb feature units than can be utilised to show off your U-shaped kitchen to its full potential! Our curved two drawer hob base unit is a beautiful example of this. Depending on whether or not you select tall housings for your kitchen, we can produce some stunning two-tone designs; one example is contrasting base and wall units, another example being continuing the colour of the tall units across the wall units and using your second colour on the base units. In fact the possibilities are limitless, and our 3D HD kitchen visualisation software allows you to view a multitude of arrangements and variations to ensure your U-shaped kitchen design is one you will love for years to come.